

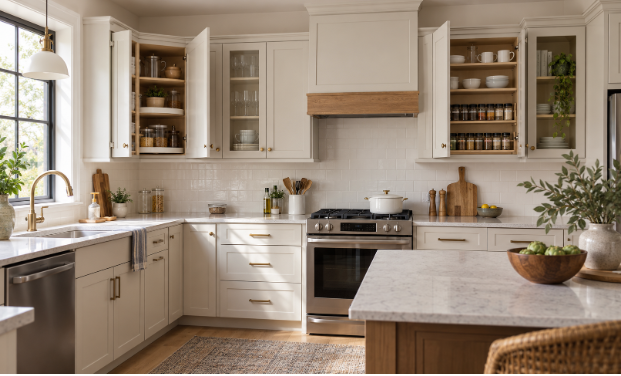
Kitchen storage plays a major role in creating a comfortable and functional home. While countertops and appliances often receive attention during a kitchen renovation, cabinets determine how efficiently the space can be organized and used every day.
Wall cabinets are an essential part of kitchen design because they provide valuable storage without taking away floor space. They help homeowners organize dishes, cookware, glassware, food supplies, and everyday kitchen items while keeping countertops cleaner and more open.
For Milwaukee homeowners planning a kitchen update, choosing the right cabinet layout can improve both the appearance and functionality of the room. A thoughtful combination of cabinet style, placement, and storage features can create a kitchen that works better for daily routines.
Understanding the Role of Kitchen Wall Cabinets
Kitchen wall cabinets are installed above countertops and provide additional storage in the upper areas of the kitchen. Unlike base cabinets that support countertops and store heavier items, wall cabinets are designed for items that need to remain accessible but do not require lower storage space.
Common items stored in wall cabinets include:
- Plates and bowls
- Glasses and mugs
- Coffee supplies
- Cooking ingredients
- Small kitchen accessories
- Serving items
Because they use vertical space, wall cabinets are especially valuable in kitchens where homeowners want to increase storage without expanding the room. A well-planned upper cabinet layout can reduce countertop clutter and make the kitchen feel more organized.
Choose the Right Wall Cabinet Height
The height of wall cabinets affects both storage capacity and everyday convenience. Standard cabinet heights work well for many homes, but taller cabinets can provide additional storage by using more vertical space.
Tall wall cabinets can be useful for storing items that are not needed every day, such as:
- Seasonal cookware
- Special serving dishes
- Extra kitchen supplies
- Small appliances used occasionally
However, accessibility should always be considered. Frequently used items should remain within comfortable reach, while higher shelves can be used for less frequently needed products. The ideal cabinet height depends on the kitchen layout, ceiling height, and the homeowner’s storage requirements.
Maximize Vertical Kitchen Storage
Many kitchens have unused space above countertops that can provide additional storage opportunities. Properly designed wall cabinets help homeowners make better use of these areas.
Modern cabinet solutions may include features such as:
- Adjustable shelves
- Glass cabinet doors
- Interior lighting
- Built-in organizers
- Pull-down storage accessories
These features allow homeowners to customize storage based on their specific needs. For smaller Milwaukee kitchens, using vertical space effectively can make the room feel more organized without requiring additional square footage.
Plan Cabinet Placement Around Your Workflow
The location of wall cabinets can affect how efficiently the kitchen functions. Cabinets should be placed according to how homeowners prepare meals, store items, and move through the space.
For example:
- Cabinets near cooking areas can store spices, cookware, and frequently used ingredients.
- Cabinets near sinks can hold dishes and cleaning supplies.
- Cabinets near beverage stations can store cups, mugs, and coffee accessories.
A good kitchen layout considers daily habits rather than simply filling available wall space. Planning cabinet placement around workflow helps create a kitchen that feels easier and more natural to use.
Combine Wall Cabinets With Other Storage Solutions
Wall cabinets provide excellent storage, but they work best when combined with other cabinet types. A complete kitchen design often includes a mixture of upper cabinets, base cabinets, pantry storage, and specialty organizers.
Base cabinets are useful for heavier cookware and larger items, while wall cabinets provide easy access to everyday supplies.
Homeowners can also create a balanced appearance by combining different cabinet styles and finishes throughout the kitchen. A complete storage plan ensures that every area of the kitchen has a specific purpose.
Select a Cabinet Style That Matches Your Home
Wall cabinets cover a large amount of visual space, so their style has an important impact on the overall appearance of the kitchen.
Shaker-style cabinets provide a timeless look that works well in traditional and modern interiors. Flat-panel designs create a cleaner appearance for contemporary kitchens, while raised-panel styles add decorative detail.
The cabinet style should complement the home’s architecture and the homeowner’s personal preferences. For example, a simple cabinet design may help a smaller kitchen feel open, while a more detailed style may add character to a traditional home.
Consider Cabinet Colors and Finishes
The finish of wall cabinets can influence the entire atmosphere of the kitchen. Color selection should be based on the size of the room, available lighting, and the desired design style.
Light finishes are popular because they can create a brighter and more spacious feeling. Many homeowners choose white kitchen cabinets because they provide a clean appearance and work well with different countertops, backsplash materials, and hardware options.
Darker finishes can add contrast and create a more dramatic look, while wood finishes provide warmth and natural texture. The best cabinet color is one that works with the complete kitchen design rather than standing alone.
Improve Functionality With Cabinet Accessories
Modern wall cabinets can be customized with accessories that improve convenience and organization.
Useful features include:
- Soft-close hinges
- Adjustable shelves
- Glass inserts
- Interior lighting
- Plate racks
- Specialty organizers
These additions help homeowners make better use of cabinet space while improving everyday accessibility. Small details can make a significant difference in how comfortable and practical the kitchen feels.
Consider Lighting With Wall Cabinets
Lighting is an important part of kitchen cabinet planning. Poor lighting can make upper cabinets feel difficult to use, especially in areas with limited natural light. Under-cabinet lighting can improve visibility on countertops while creating a warmer atmosphere. Interior cabinet lighting can also make it easier to locate stored items. When planning a kitchen renovation, homeowners should consider cabinet placement and lighting together to achieve the best results.
Work With Local Cabinet Professionals
Choosing the right wall cabinets involves several decisions, including measurements, styles, finishes, storage features, and installation requirements. Milwaukee homeowners can benefit from working with local cabinet professionals who understand different kitchen layouts and remodeling needs.
Badger Cabinets helps homeowners explore cabinet options, storage solutions, and design ideas to create kitchens that balance style and functionality. Professional guidance can help homeowners avoid common planning mistakes and choose cabinets that fit their space and lifestyle.
Final Thoughts
Kitchen wall cabinets are an important part of creating an organized and functional kitchen. They provide valuable storage, improve accessibility, and help homeowners make better use of vertical space.
The right cabinet design depends on the kitchen layout, storage needs, preferred style, and overall home design. For Milwaukee homeowners planning a kitchen renovation, combining practical storage planning with the right cabinet style and finish can create a space that remains beautiful and useful for years.